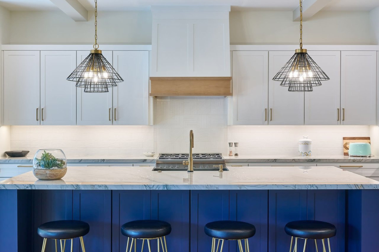
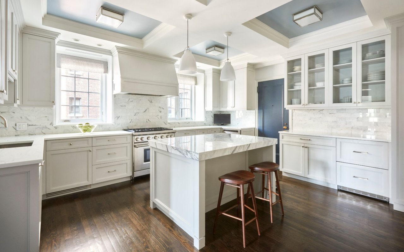
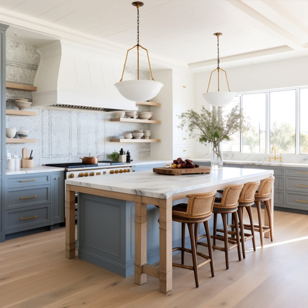
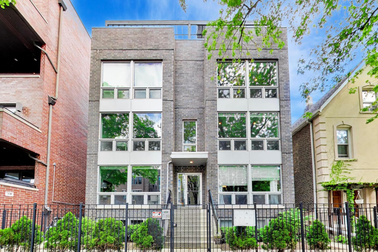
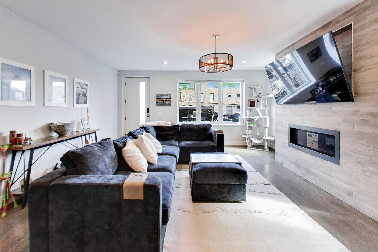
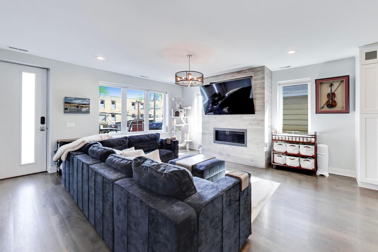
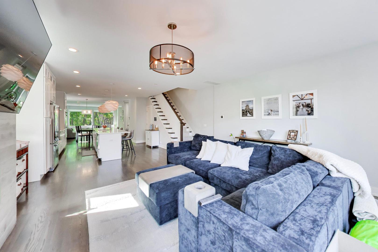
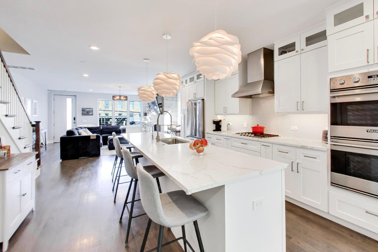
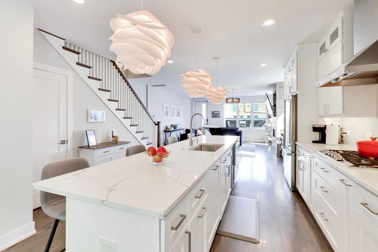
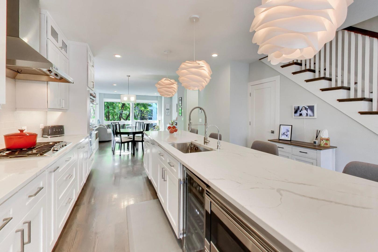
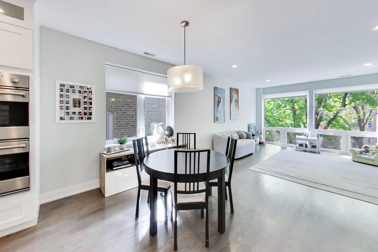
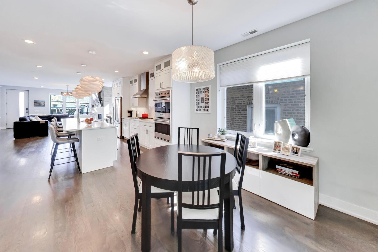
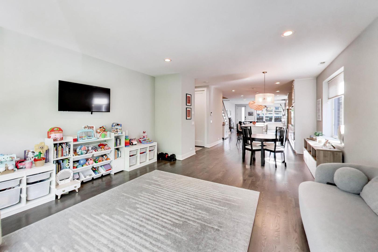
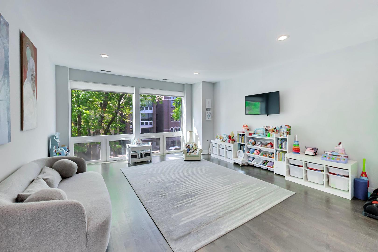
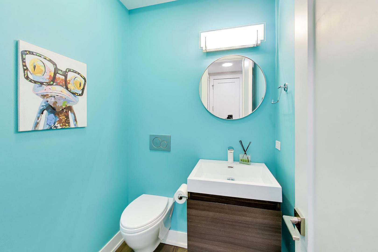
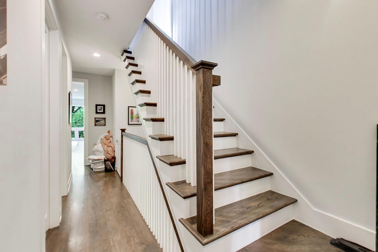
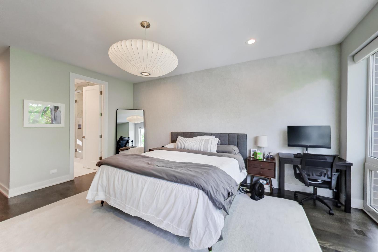
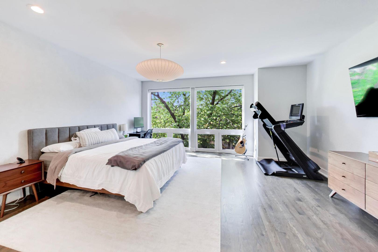
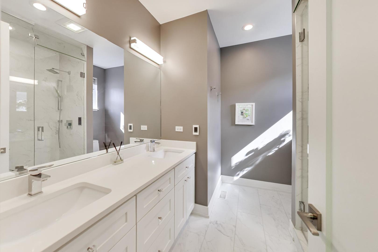
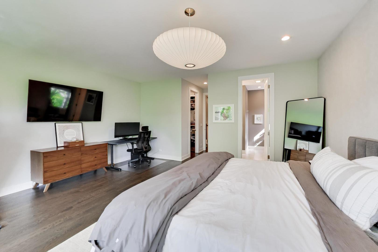
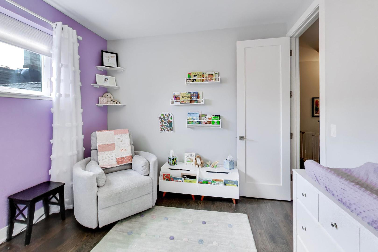
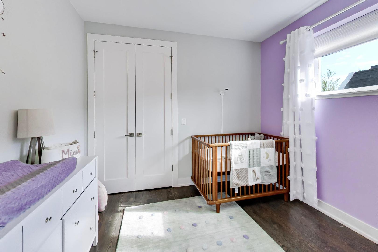
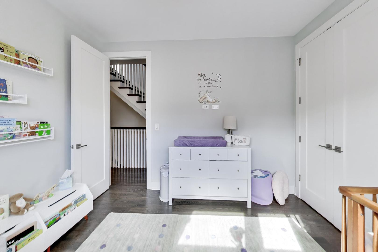
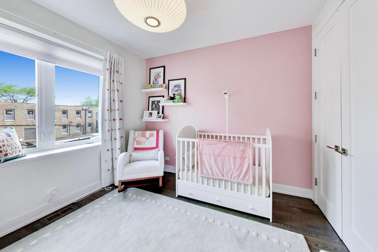
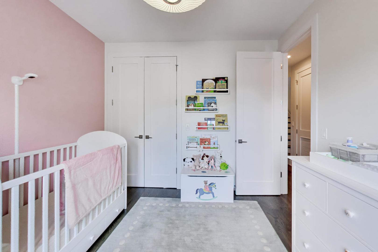
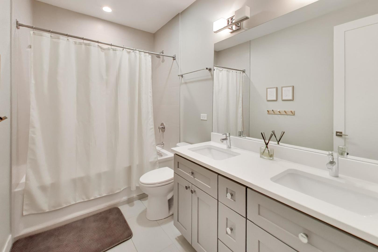
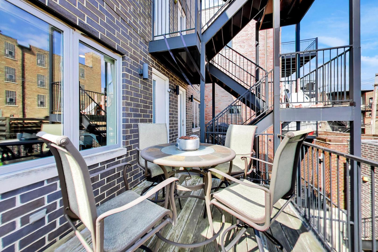
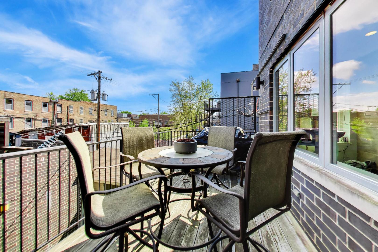
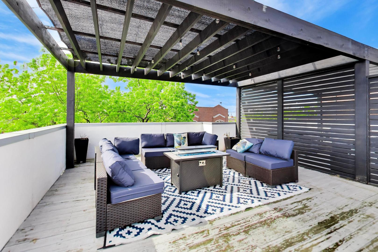
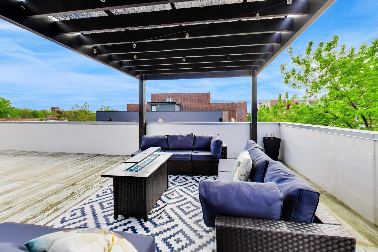
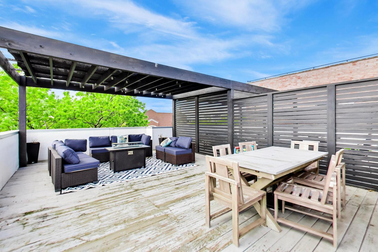
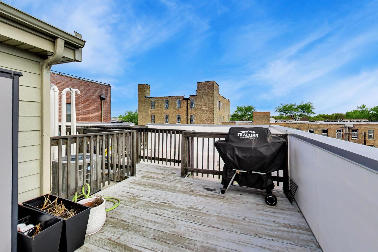
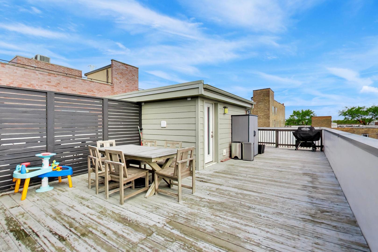
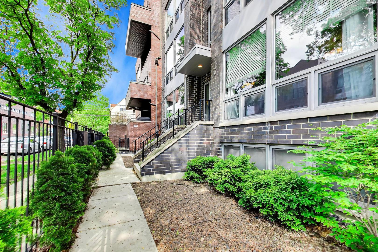
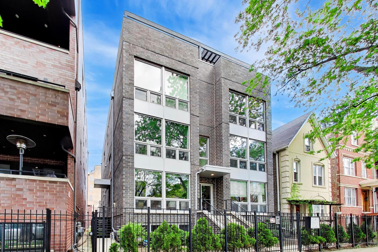
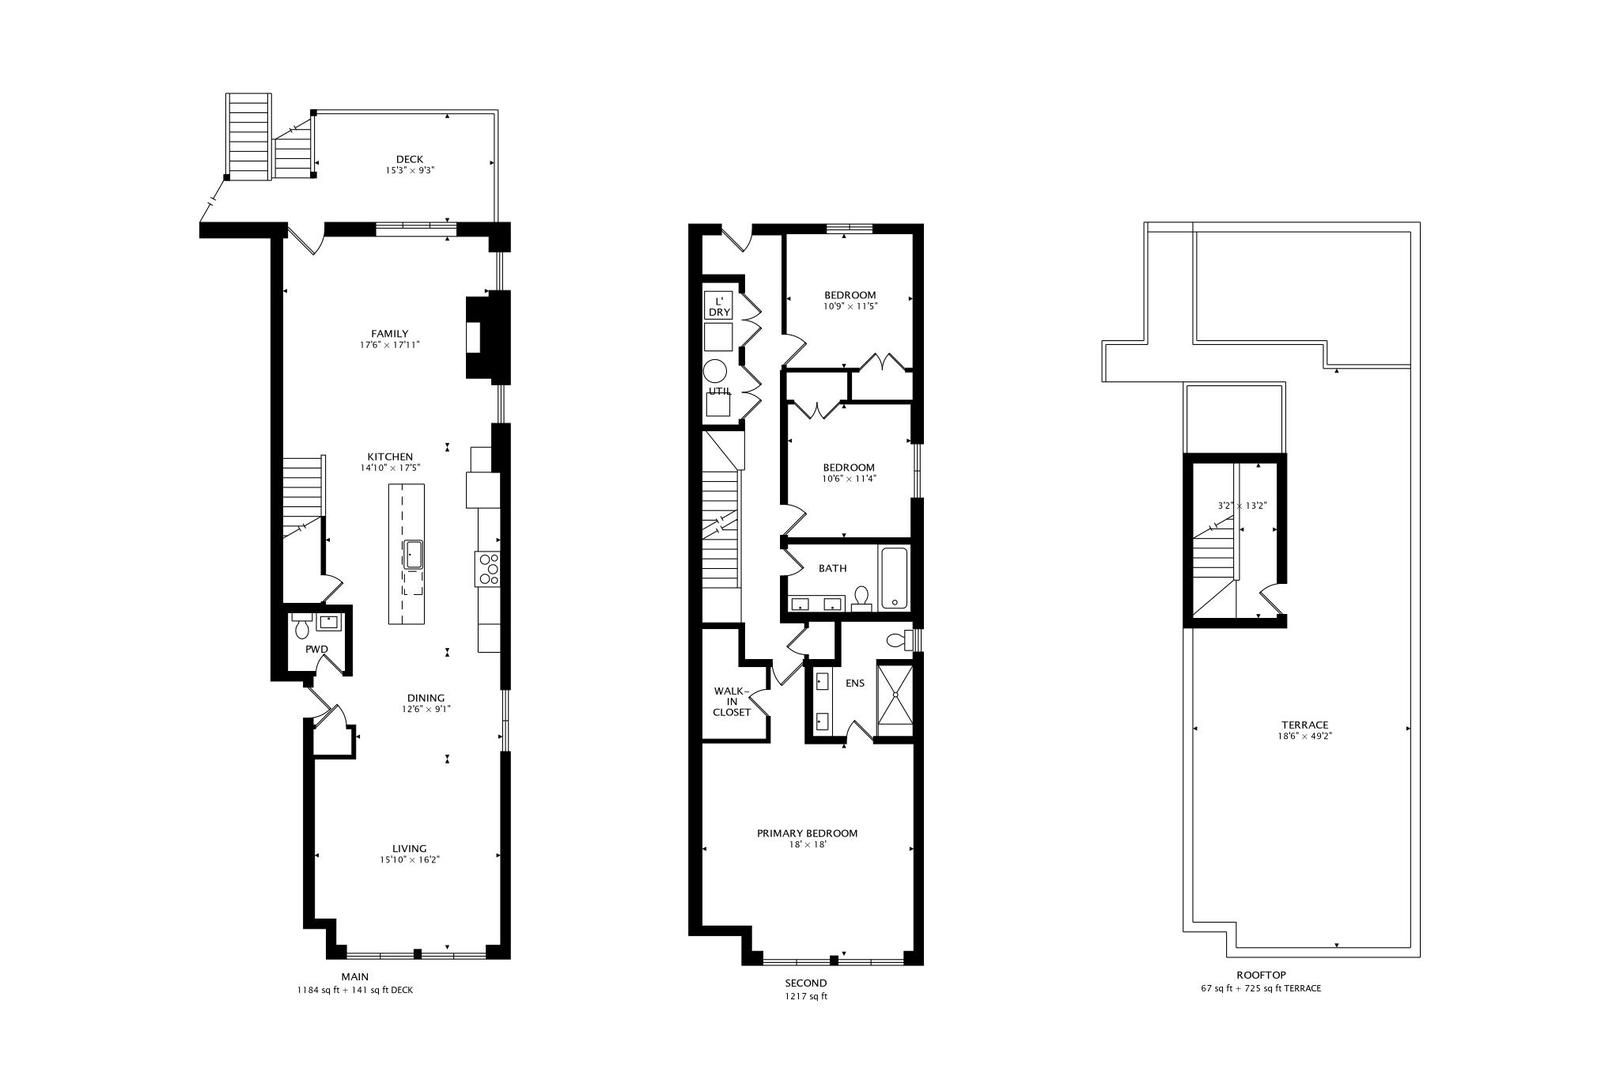
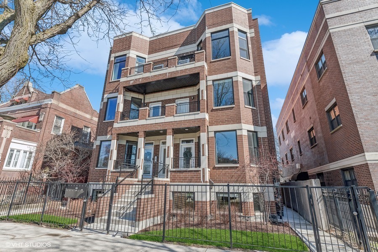
Spanning more than 2,500 square feet across three thoughtfully designed levels, this sun-filled duplex-up delivers exceptional space, high-end finishes, and incredible outdoor living in the heart of Ukrainian Village. Built in 2017, the all-brick residence sits on a quiet residential street and showcases quality construction throughout, including concrete between floors, soaring ceilings, oak hardwood flooring, expansive floor-to-ceiling windows, and custom closet systems. The main living level is bright and open, with southern exposure and an effortless flow for both everyday living and entertaining. At the center of the home is a beautifully appointed white kitchen featuring an oversized quartz-topped island, wine refrigerator, built-in microwave, undermount stainless steel sink, and statement lighting. Professional-grade Viking appliances include a French-door refrigerator, double ovens, five-burner gas cooktop, and dedicated Viking ventilation hood. White subway tile, abundant cabinetry, pull-out pantry storage, and an additional pantry closet complete the space. The adjoining family room is anchored by a dramatic floor-to-ceiling tiled fireplace with gas logs and a built-in niche for a television. Just beyond the living area, a spacious private deck provides an easy extension outdoors, with a gas connection for grilling and plenty of room for a dining or lounge setup. Upstairs, three well-proportioned bedrooms offer a comfortable separation from the main living spaces. The primary suite is especially impressive, featuring an entire wall of floor-to-ceiling windows, a walk-in closet with custom organization, and a spa-inspired bath with radiant heated floors, dual vanity, and a frameless glass steam shower with built-in bench. Two additional bedrooms share a stylish hall bath with soaking tub. A dedicated laundry closet with full-size side-by-side front-loading washer and dryer, overhead cabinetry, and a separate linen closet add everyday convenience. An interior staircase leads to the private rooftop retreat, creating an outstanding setting for entertaining or relaxing above the neighborhood. The expansive deck is equipped with gas, water, electricity, and wiring for an outdoor television, while a custom-built trellis offers a shaded area for lounging. There is ample room for outdoor sofas, a full dining setup, planters, coolers, and more. One garage parking space is included. All of this is just steps from the restaurants, cafes, grocery stores, boutiques, and neighborhood conveniences along Chicago Avenue, Division Street, and Damen Avenue, with easy access to I-94 and the Division Blue Line station.
Spanning more than 2,500 square feet across three thoughtfully designed levels, this sun-filled duplex-up delivers exceptional space, high-end finishes, and incredible outdoor living in the heart of Ukrainian Village. Built in 2017, the all-brick residence sits on a quiet residential street and showcases quality construction throughout, including concrete between floors, soaring ceilings, oak hardwood flooring, expansive floor-to-ceiling windows, and custom closet systems. The main living level is bright and open, with southern exposure and an effortless flow for both everyday living and entertaining. At the center of the home is a beautifully appointed white kitchen featuring an oversized quartz-topped island, wine refrigerator, built-in microwave, undermount stainless steel sink, and ...
Read More